Door Surveydraft not saved
Smart checks 0 missing0 to confirmtap ? next to any field for what it means
    Reference diagrams (frame, threshold, fixing)
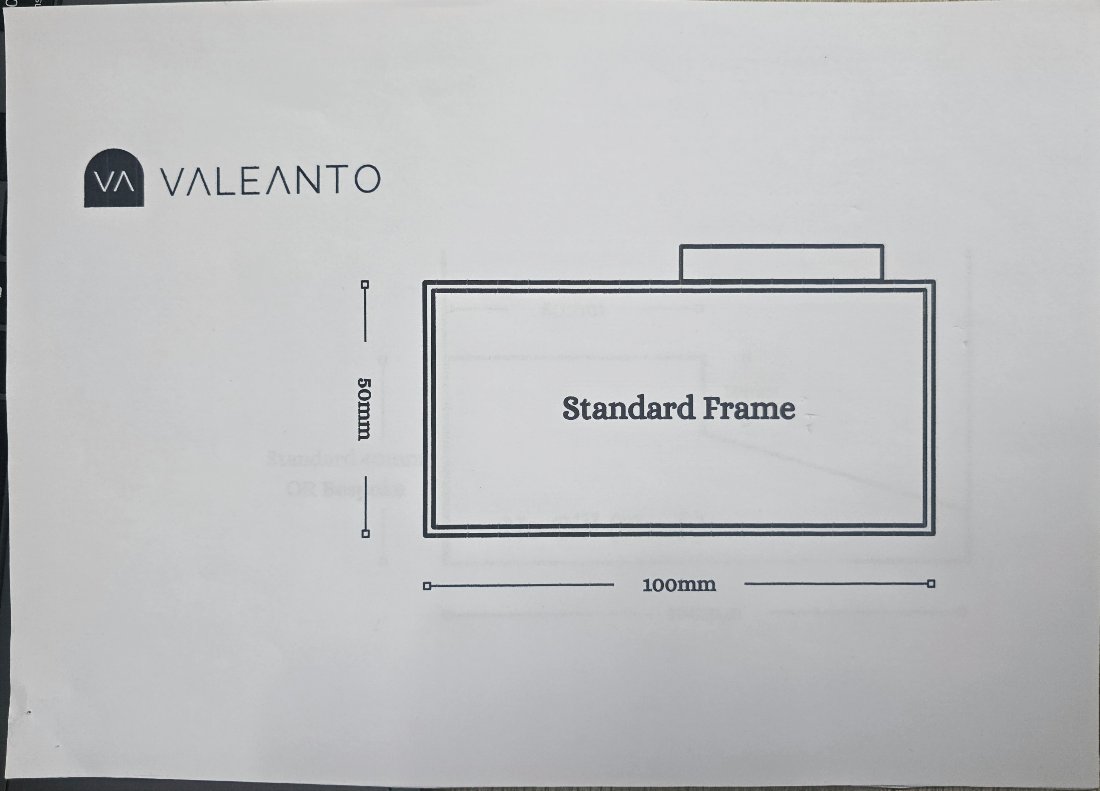
    Standard frame 100 mm by 50 mm
    1. Standard frame. 100 mm × 50 mm section with the door stop on the inside face.
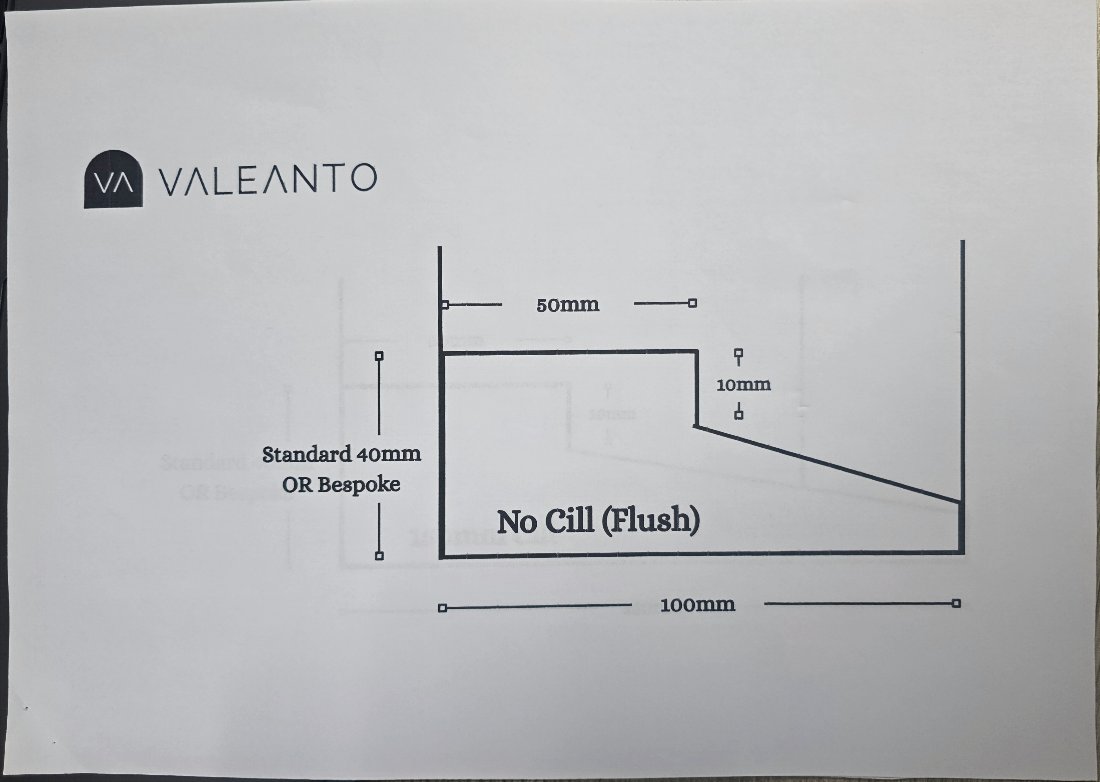
    No cill, flush threshold
    2. No cill (flush). Threshold 40 mm standard or bespoke, 100 mm deep, 50 mm flat then a 10 mm step and a slope down to the outside.
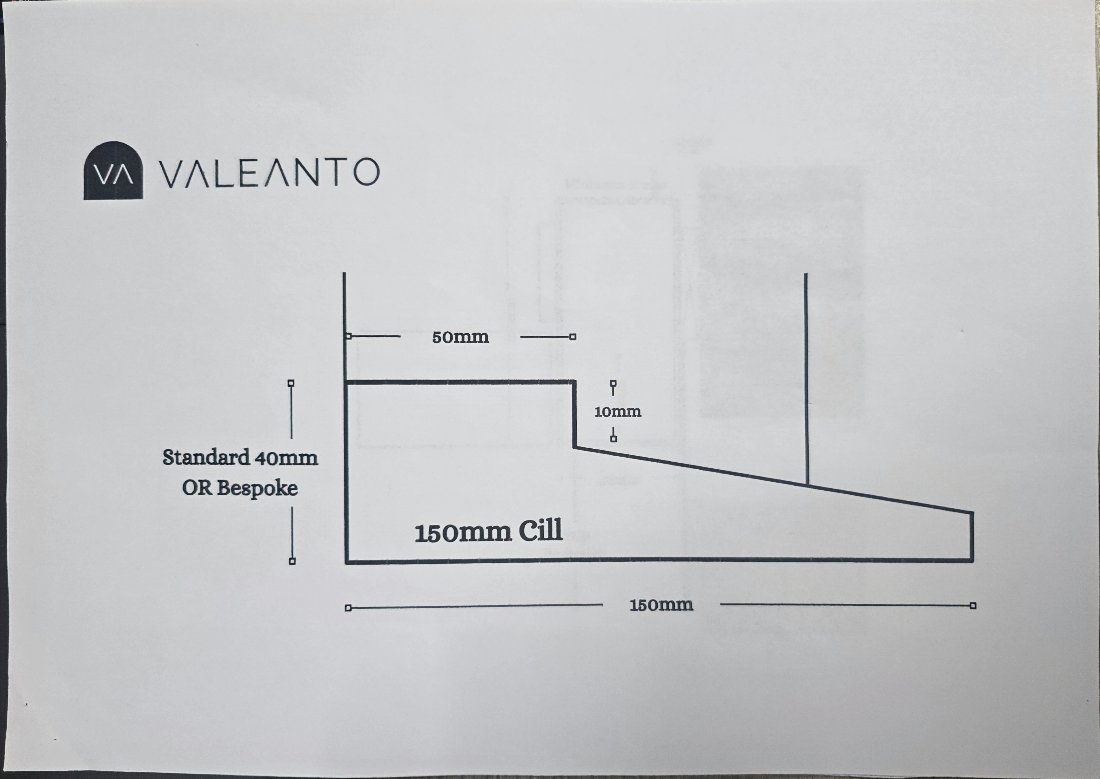
    150 mm cill
    3. 150 mm cill. Same threshold profile extended to 150 mm with the slope running out to the cill edge.
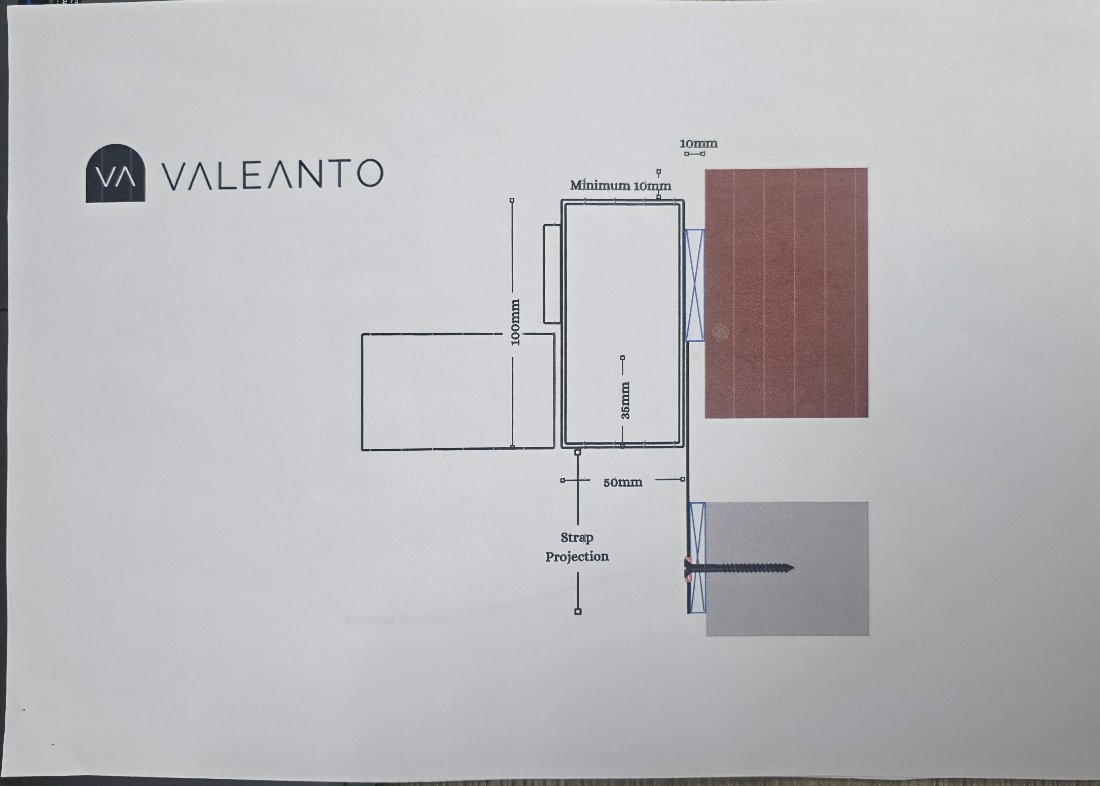
    Strap fixing
    4. Strap fixing. Strap on the frame with its projection screwed into the wall; packer (blue) between frame and reveal; minimum 10 mm gap; fixing 35 mm from the frame face.
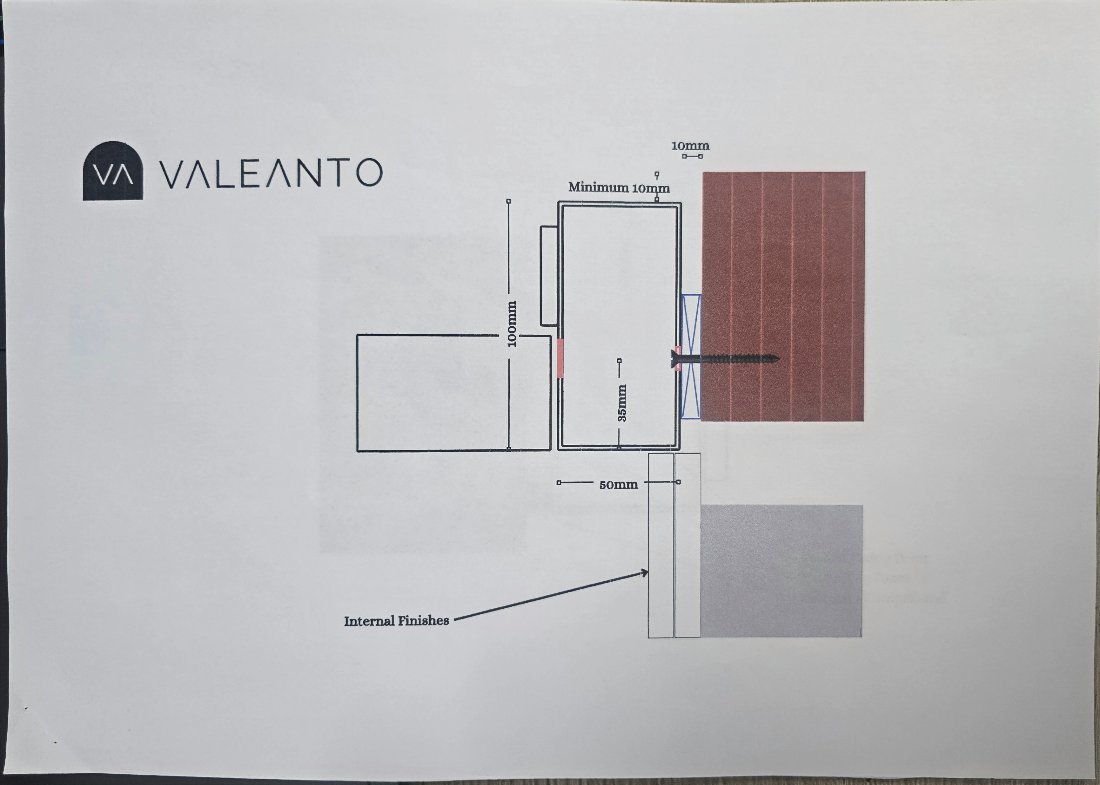
    Direct fixing through the frame with internal finishes
    5. Direct fixing. Screw through the frame and the packer into the wall (red = fixing point); internal finishes shown on the inside.
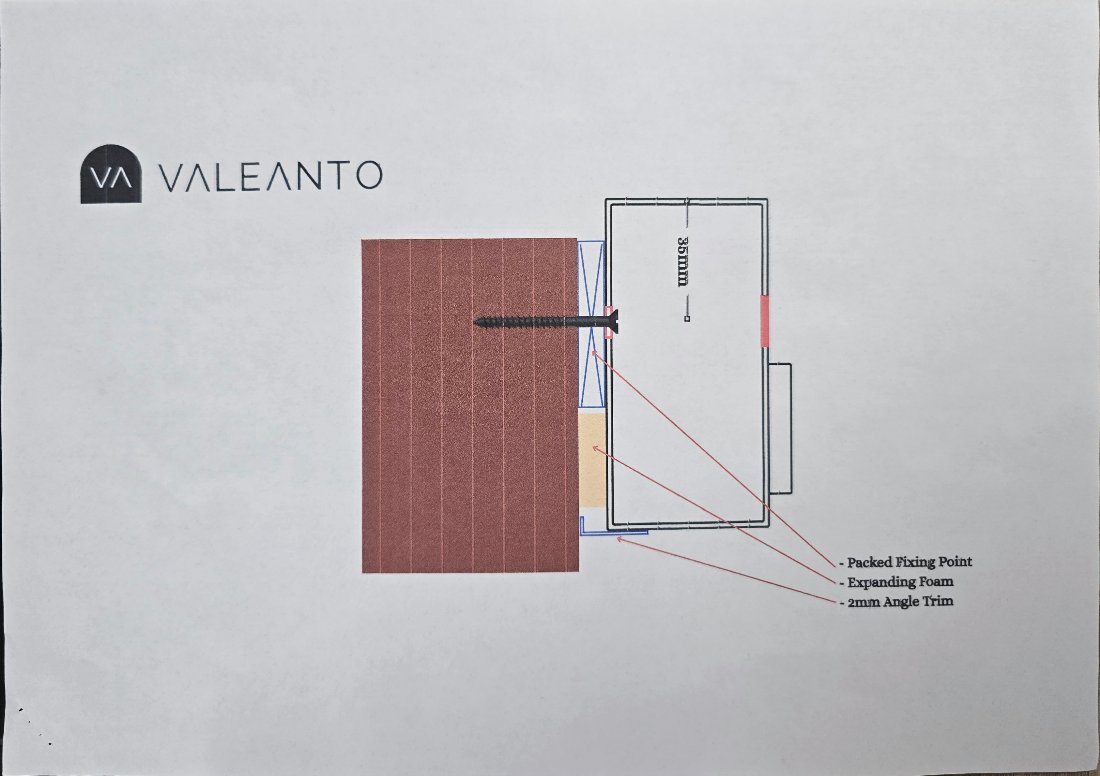
    Reveal finish with packed fixing point, expanding foam and 2 mm angle trim
    6. Reveal finish. Packed fixing point, expanding foam in the gap, 2 mm angle trim closing the reveal.

    Cavity walls (brick · cavity · block): a thin plate welded to the frame is screwed into the inner skin. No Chris drawing exists for this yet; it is described in the help balloon on the fixing scheme.